
Maison · 7 pièces
Sanary-sur-Mer 83110
Prix agence
1 565 000 €
9 206 €/m²
170 m²7 pièces5 chambresDPE B
DESCRIPTION
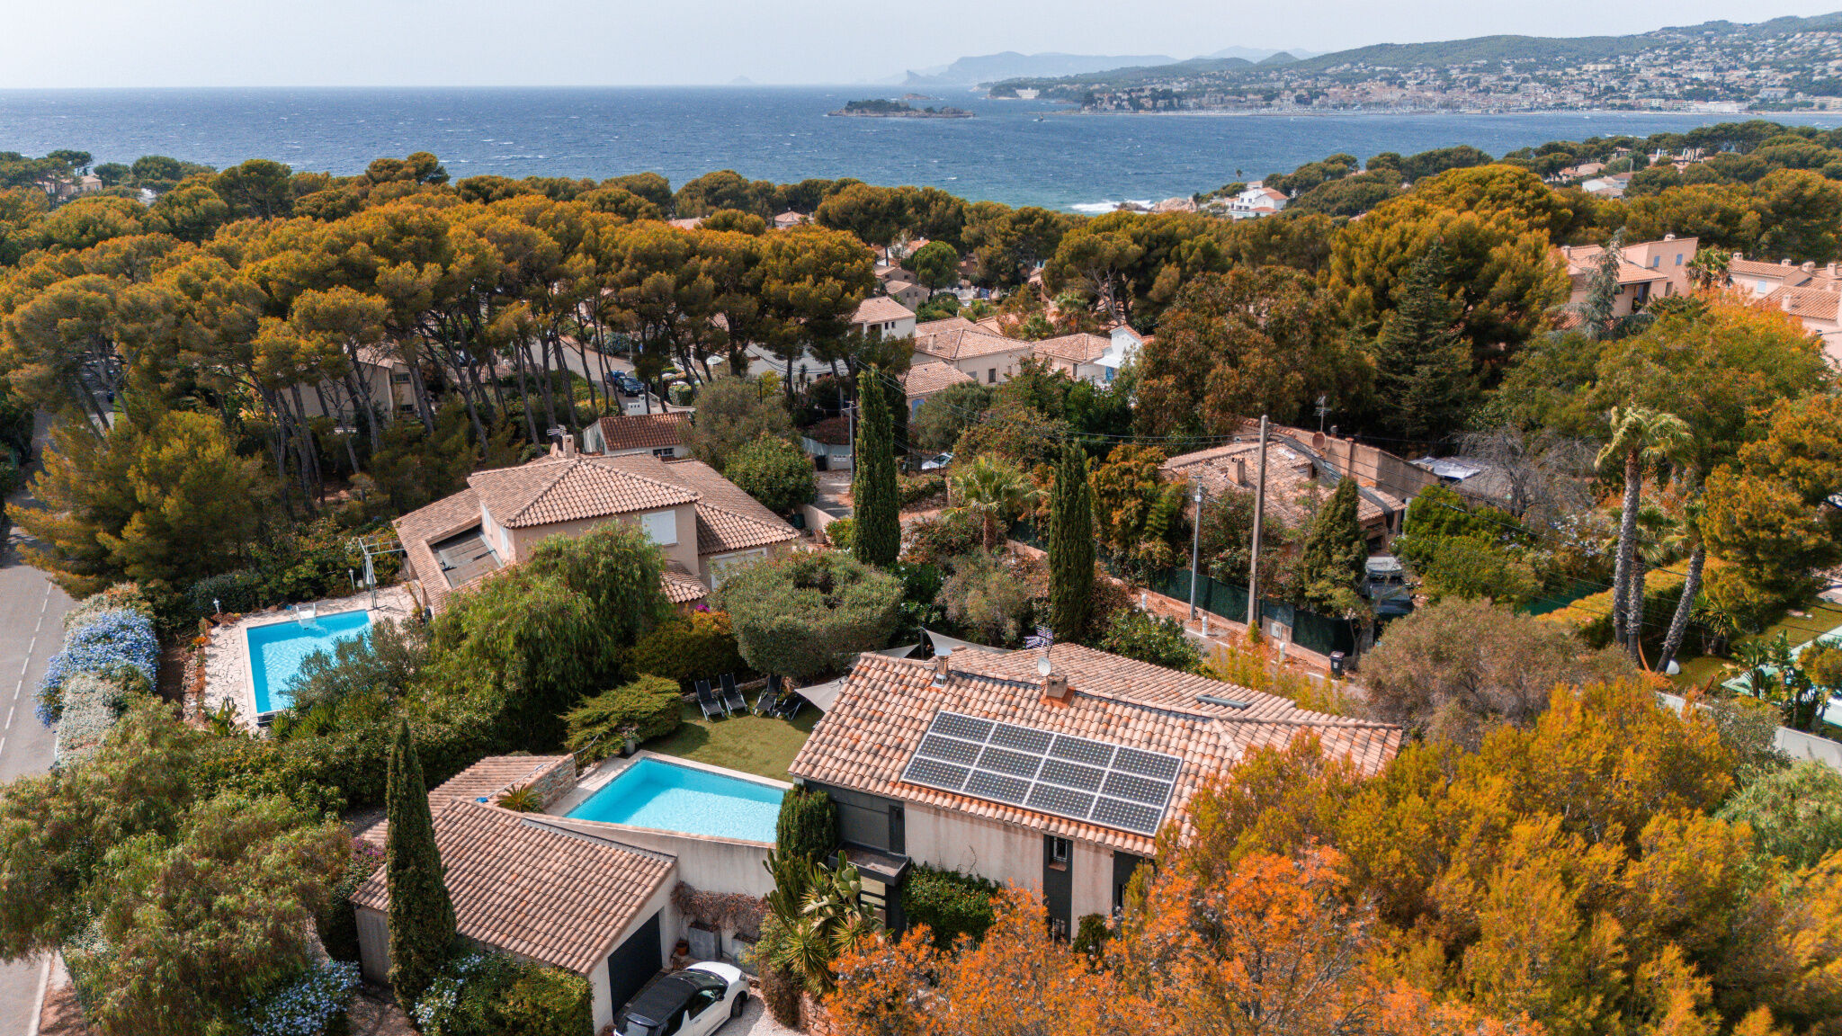
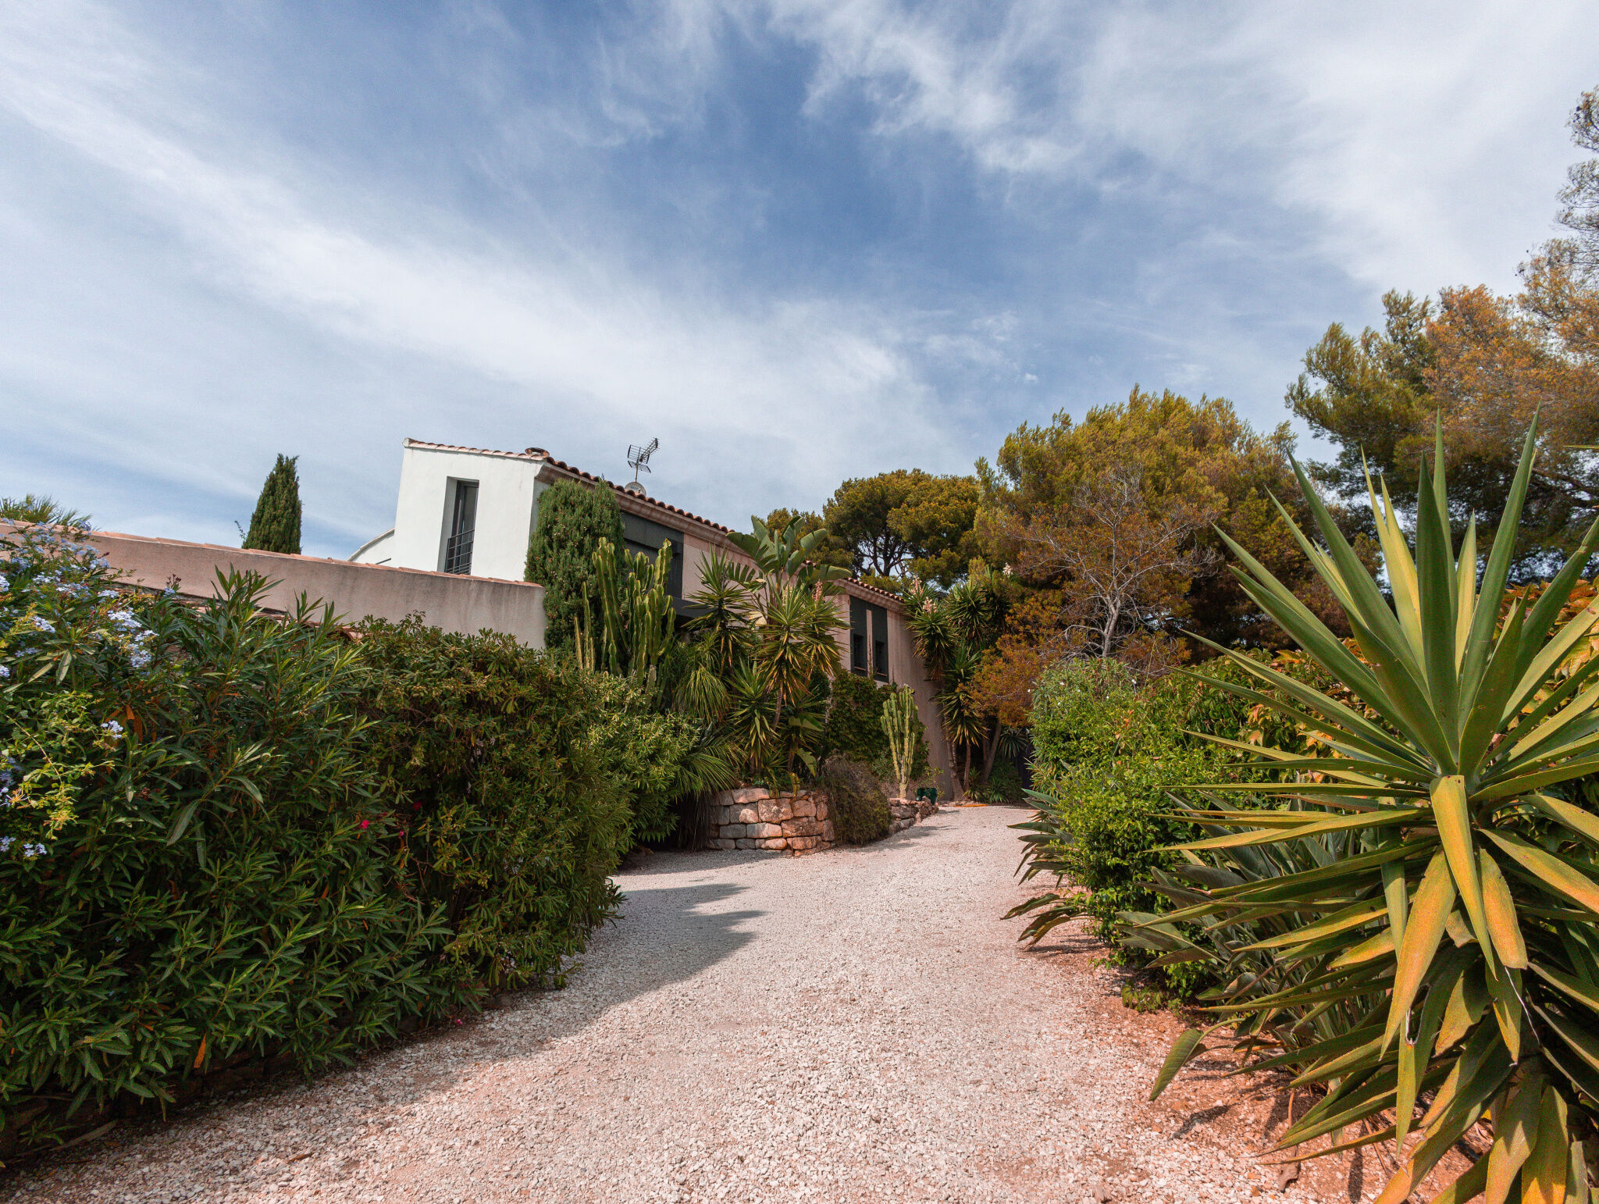
Sanary-sur-Mer, dans le très recherché quartier Beaucours, dans un écrin particulièrement calme à proximité immédiate de la plage et du centre-ville.
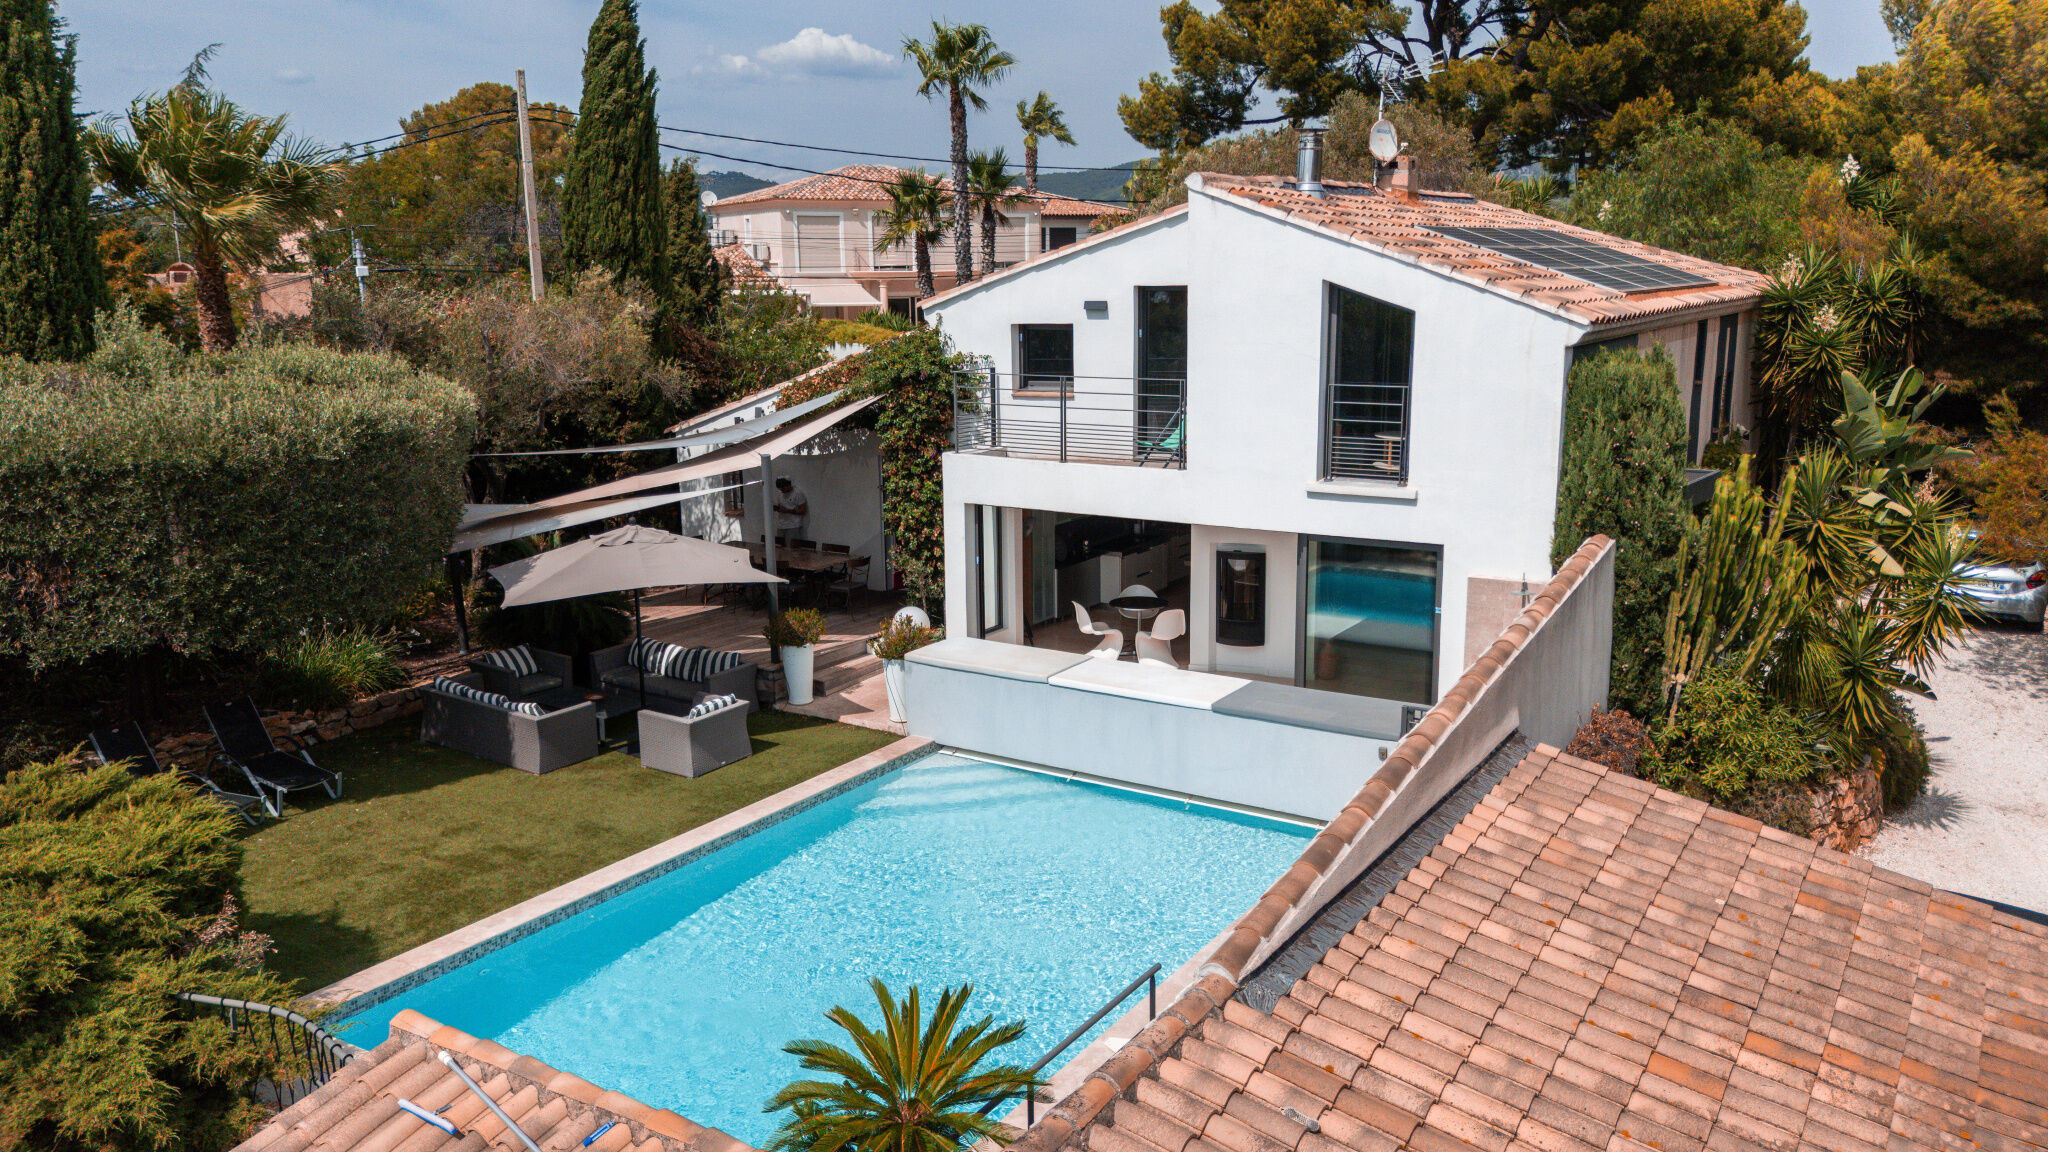
Découvrez cette villa de 170 m² avec piscine comprenant :
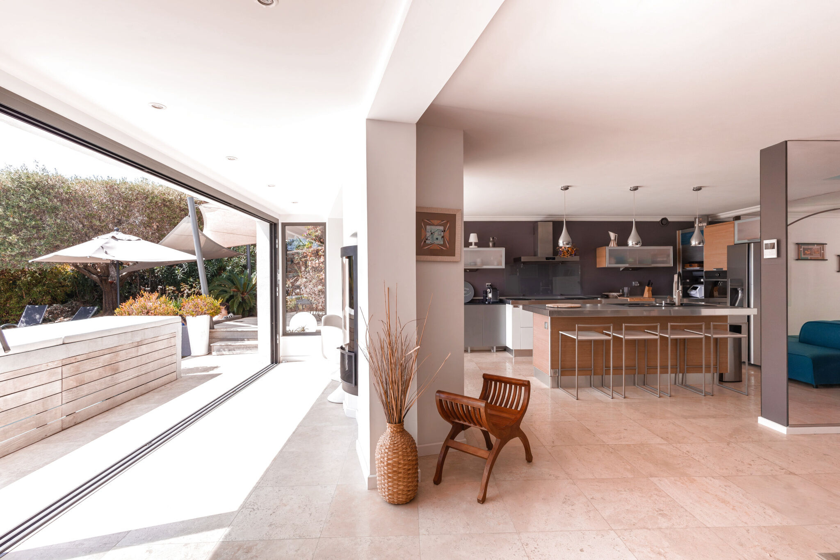
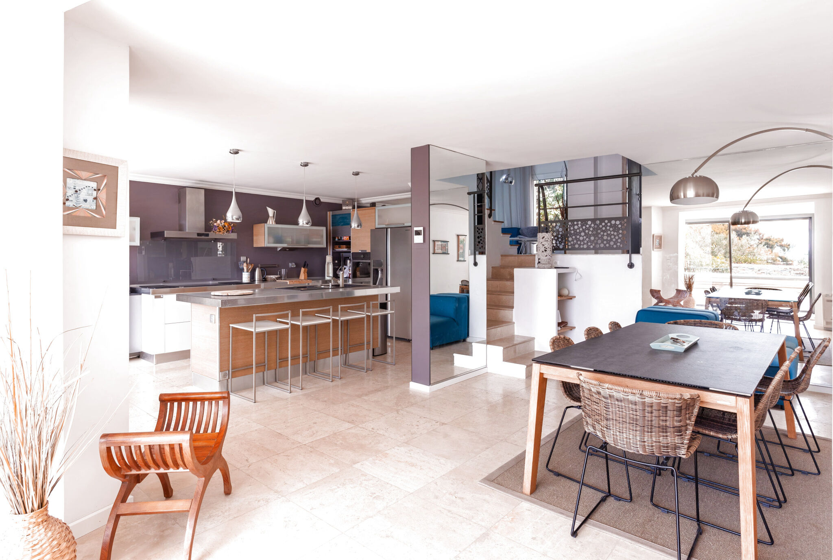
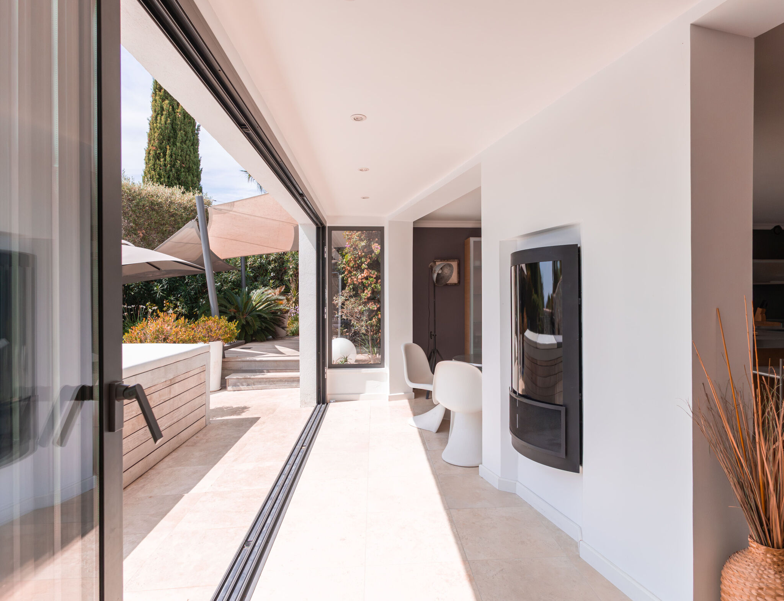
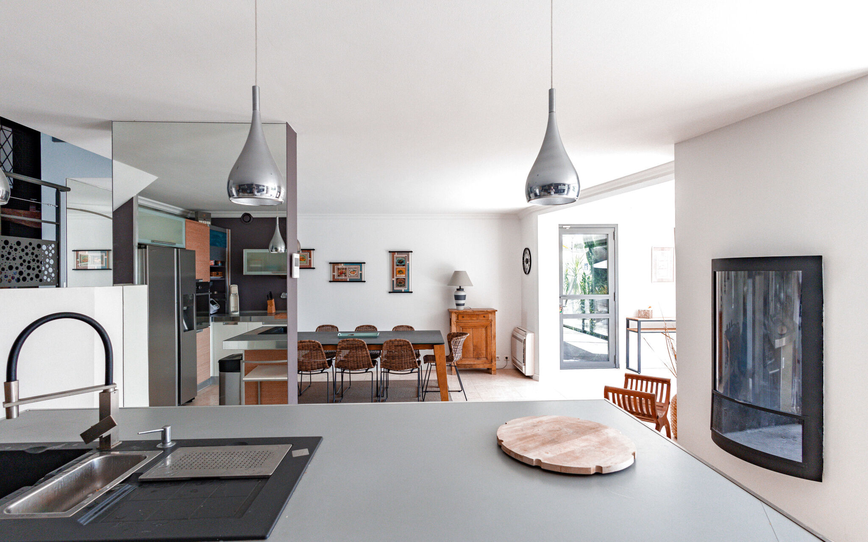
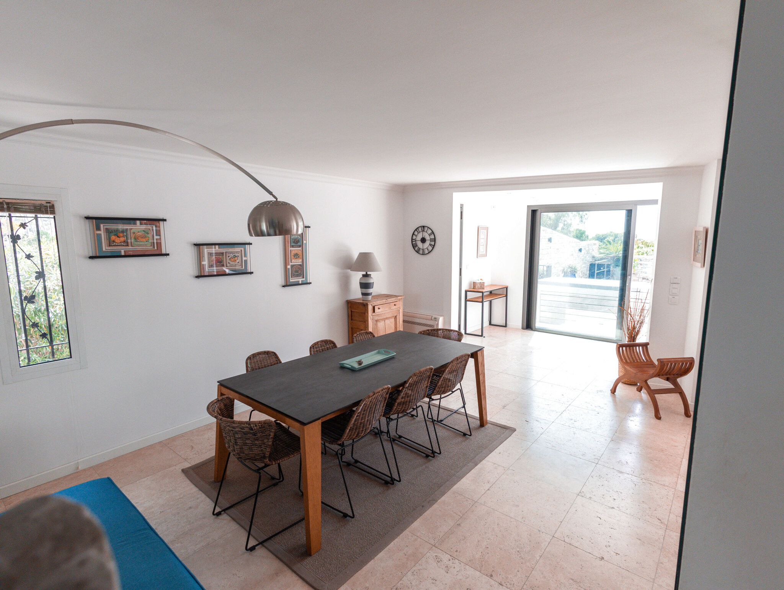
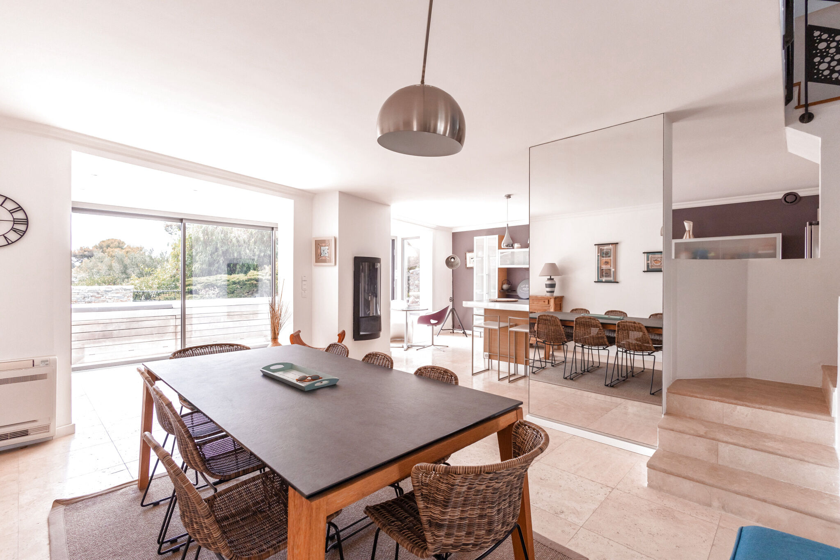
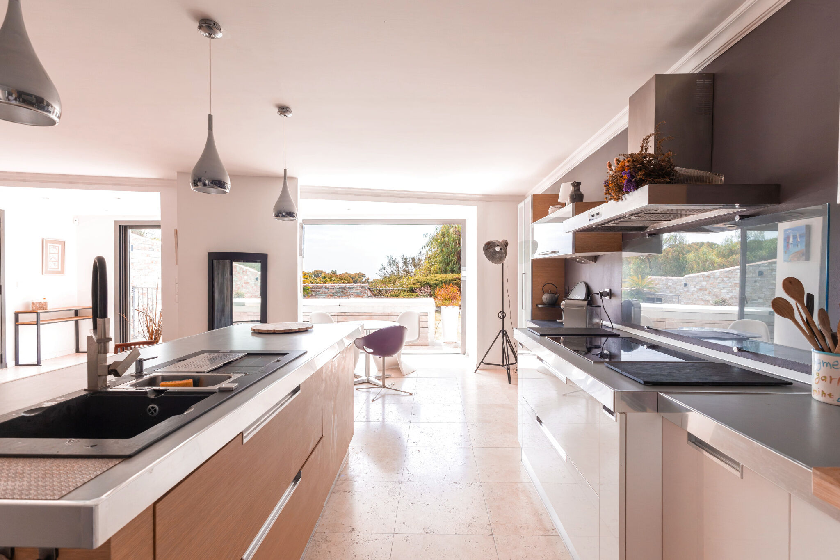
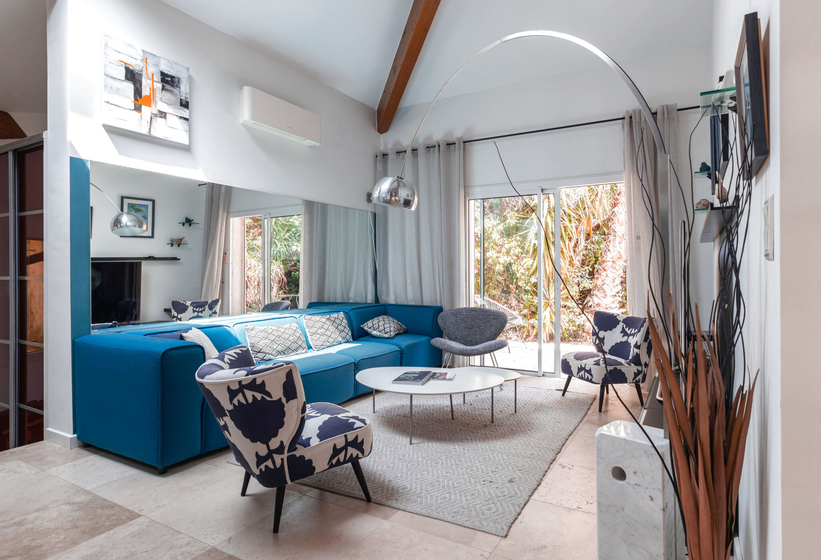
Au rez-de-chaussée : séjour avec salle à manger et cuisine dînatoire, salon développant 60 m², équipé d'une cheminée centrale.
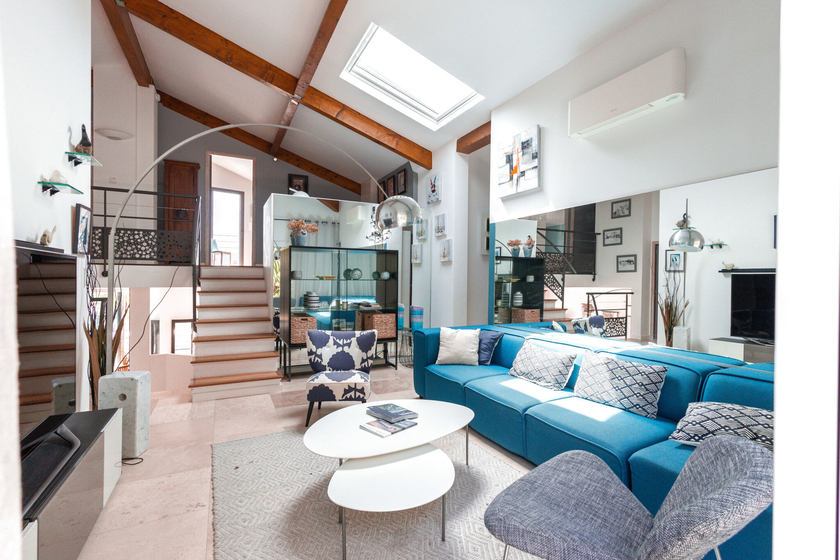
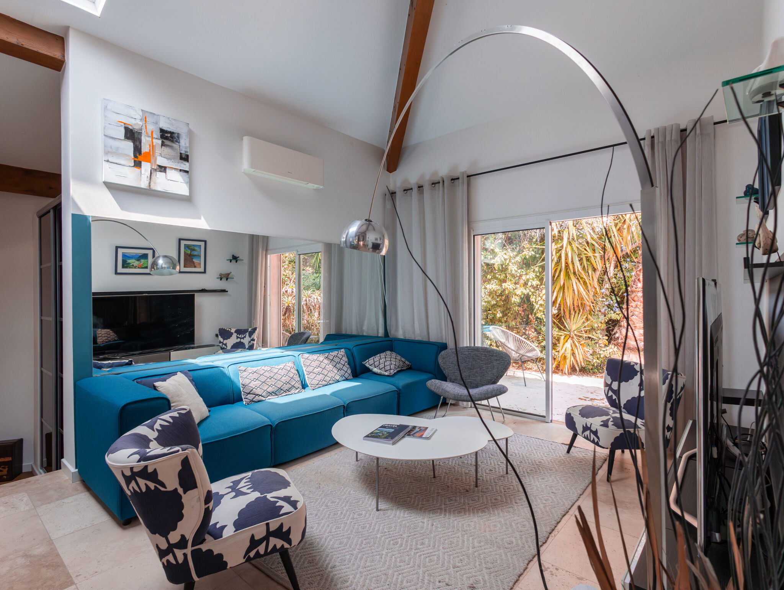
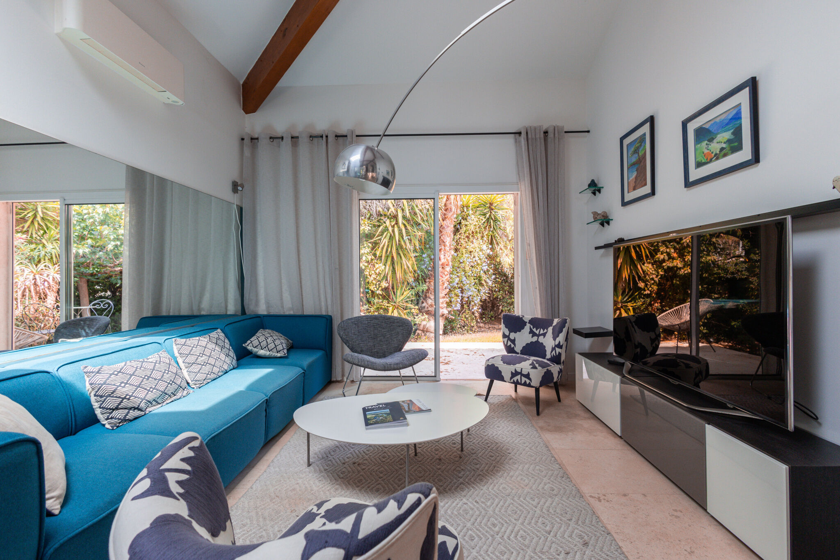
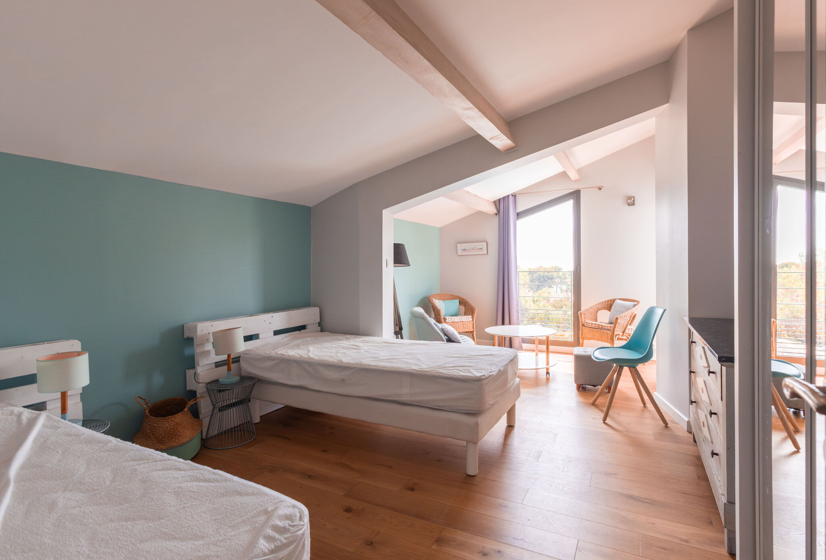
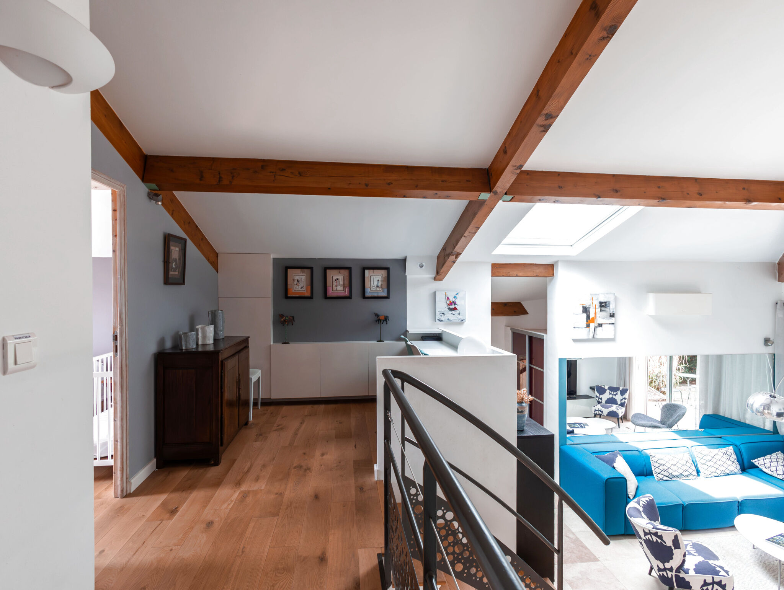
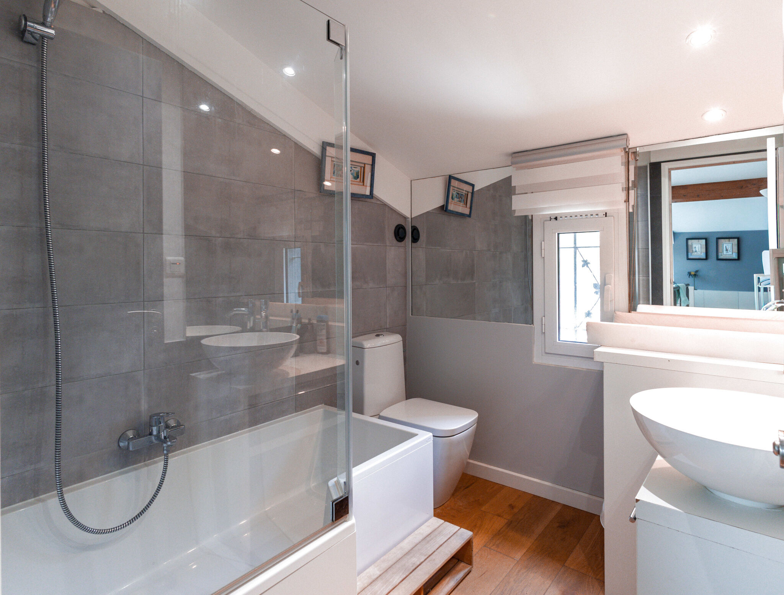
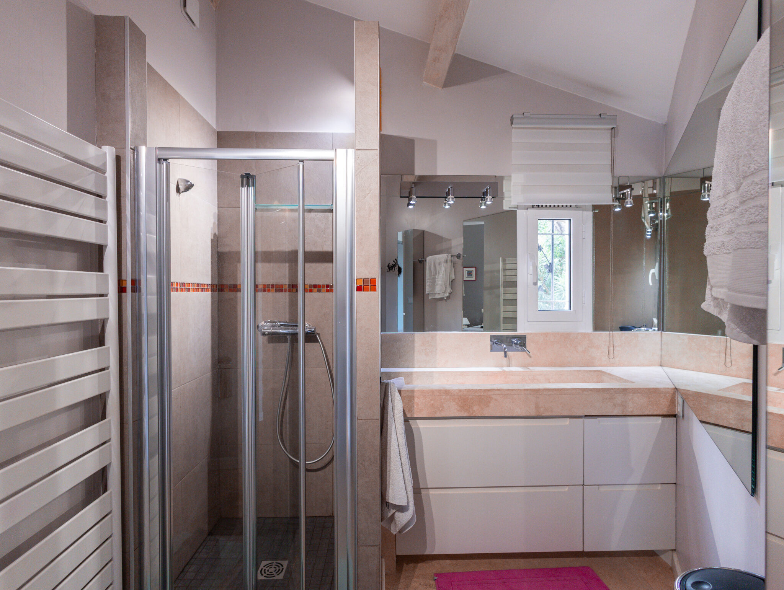
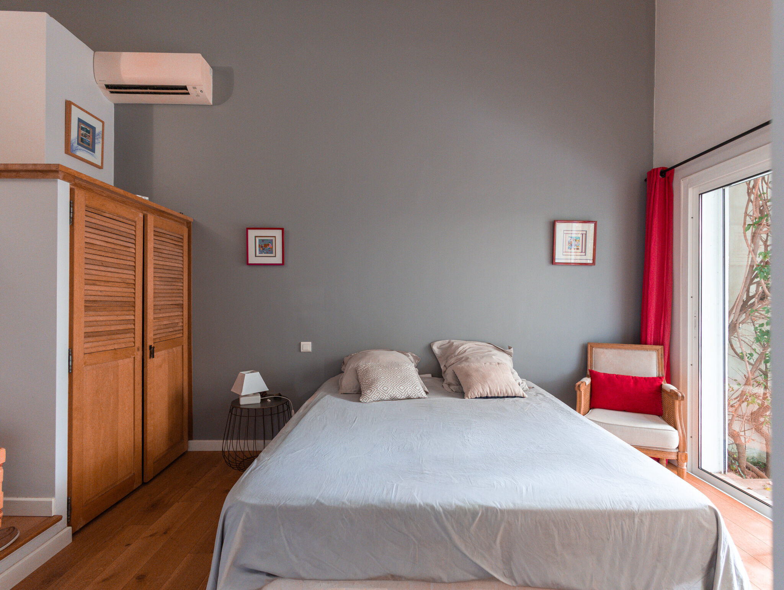
En demi-étage : salon avec espace TV, 2 chambres, salle de bain, 2 WC.
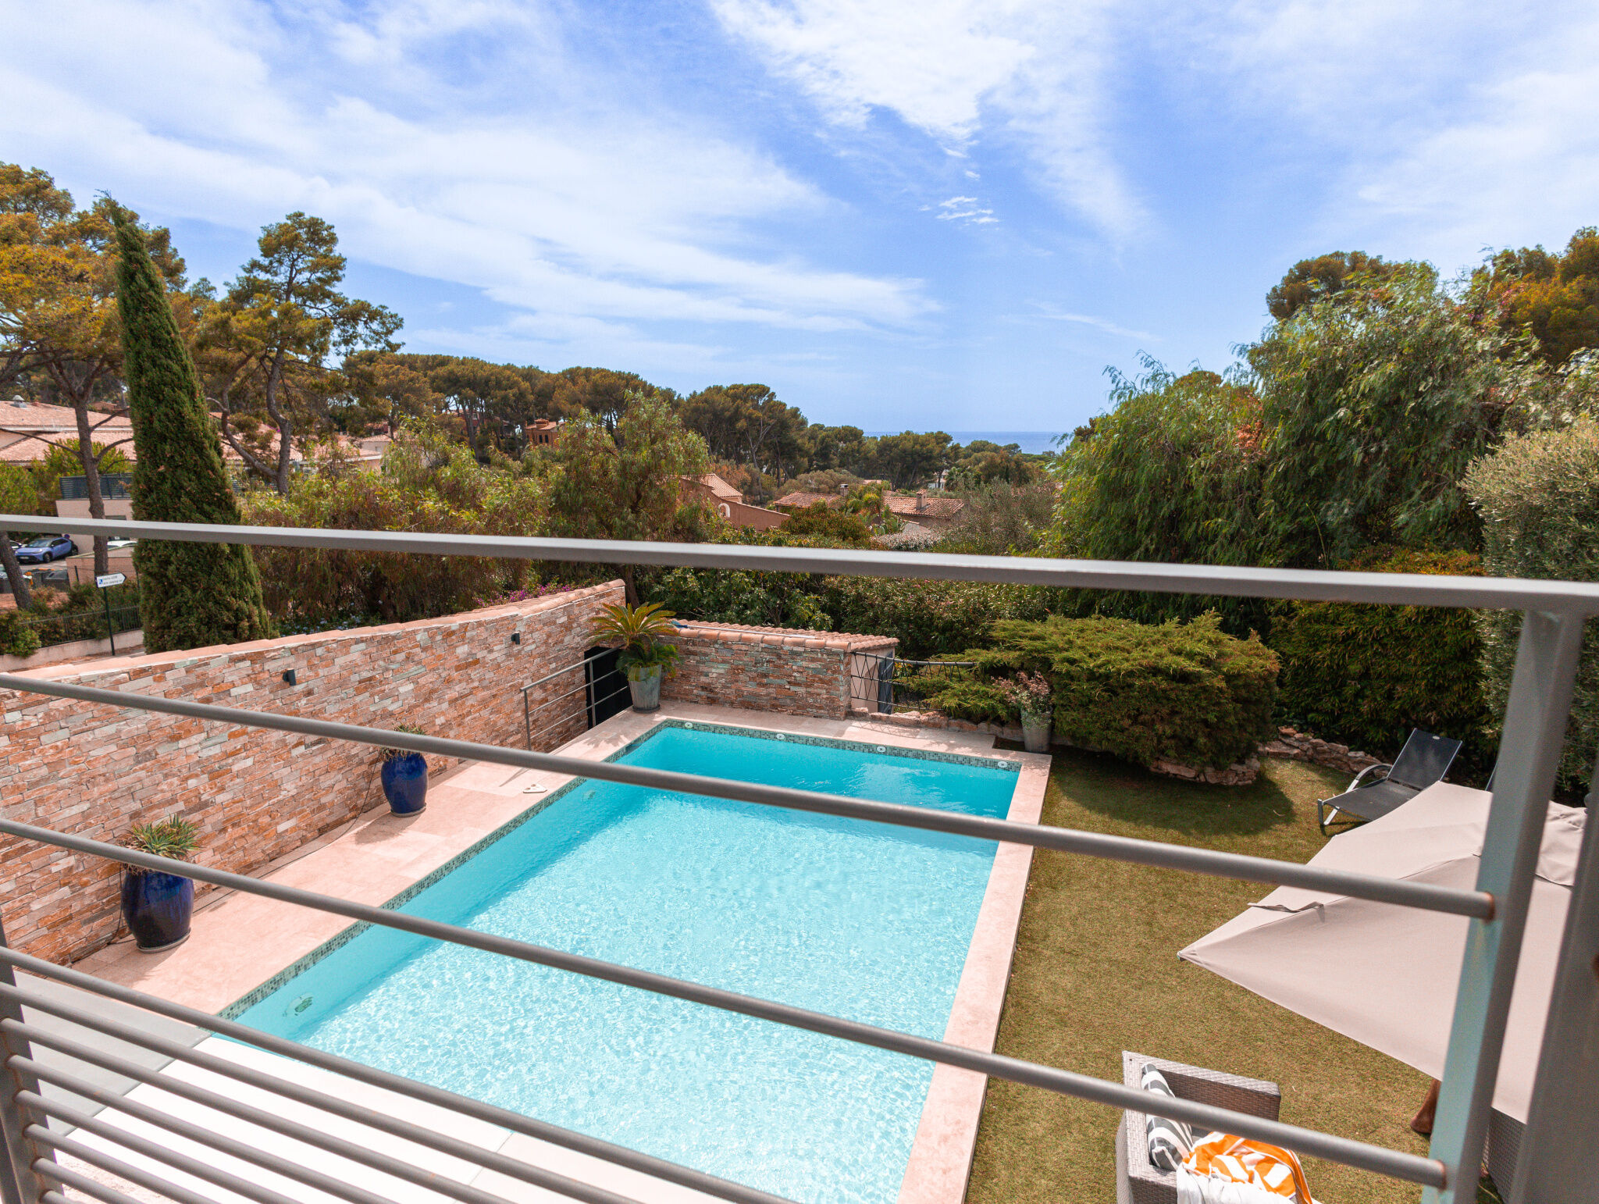
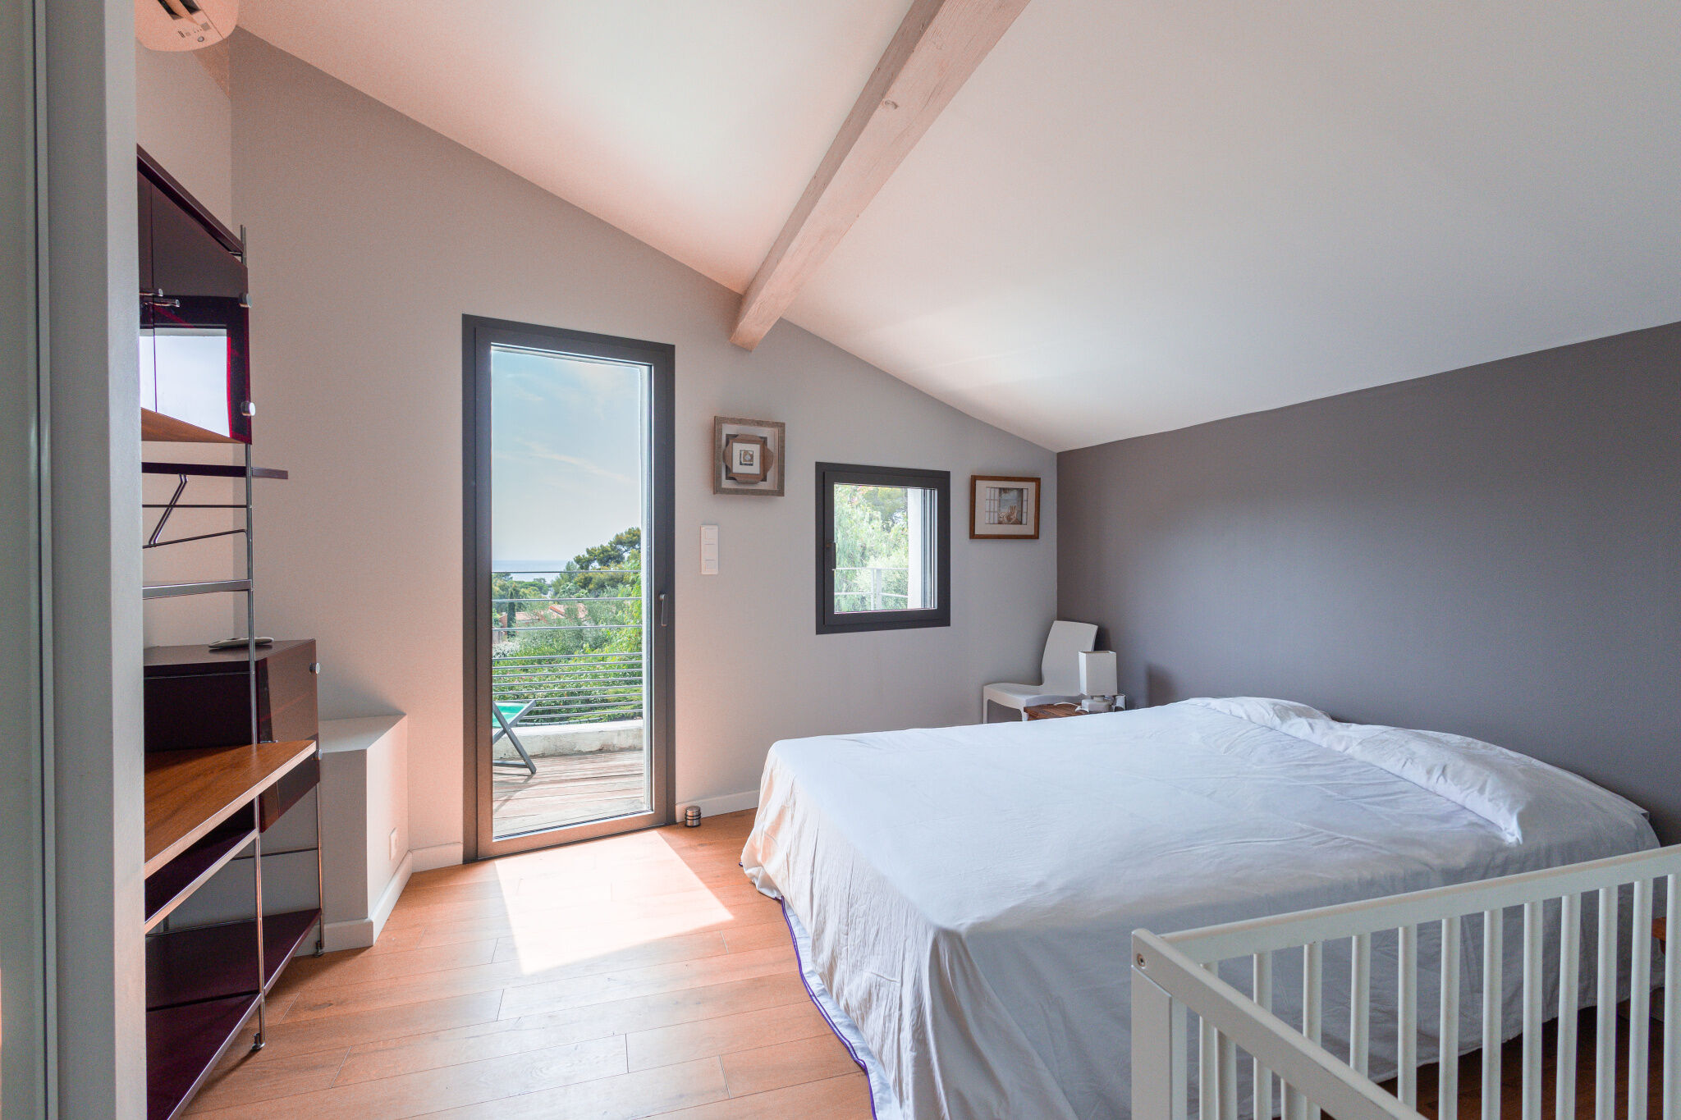
Au 1er étage : dégagement desservant 2 chambres avec balcon offrant une magnifique vue mer, salle de bain.
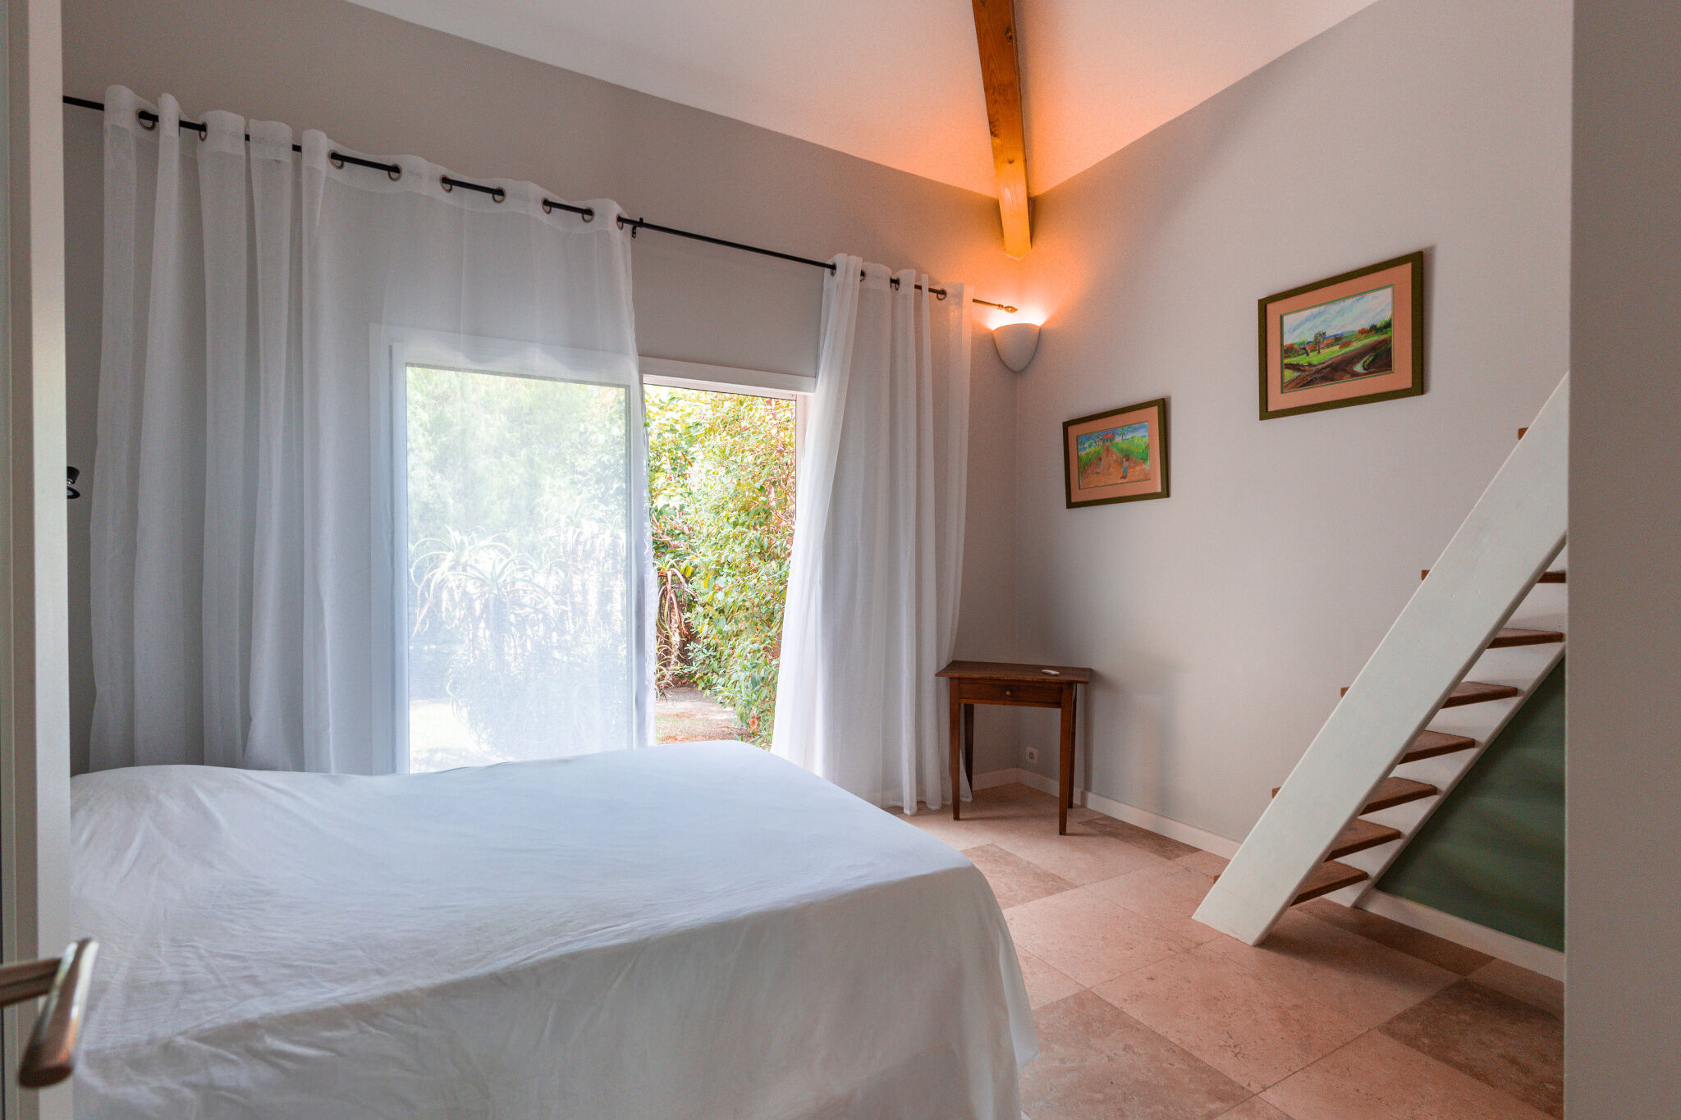
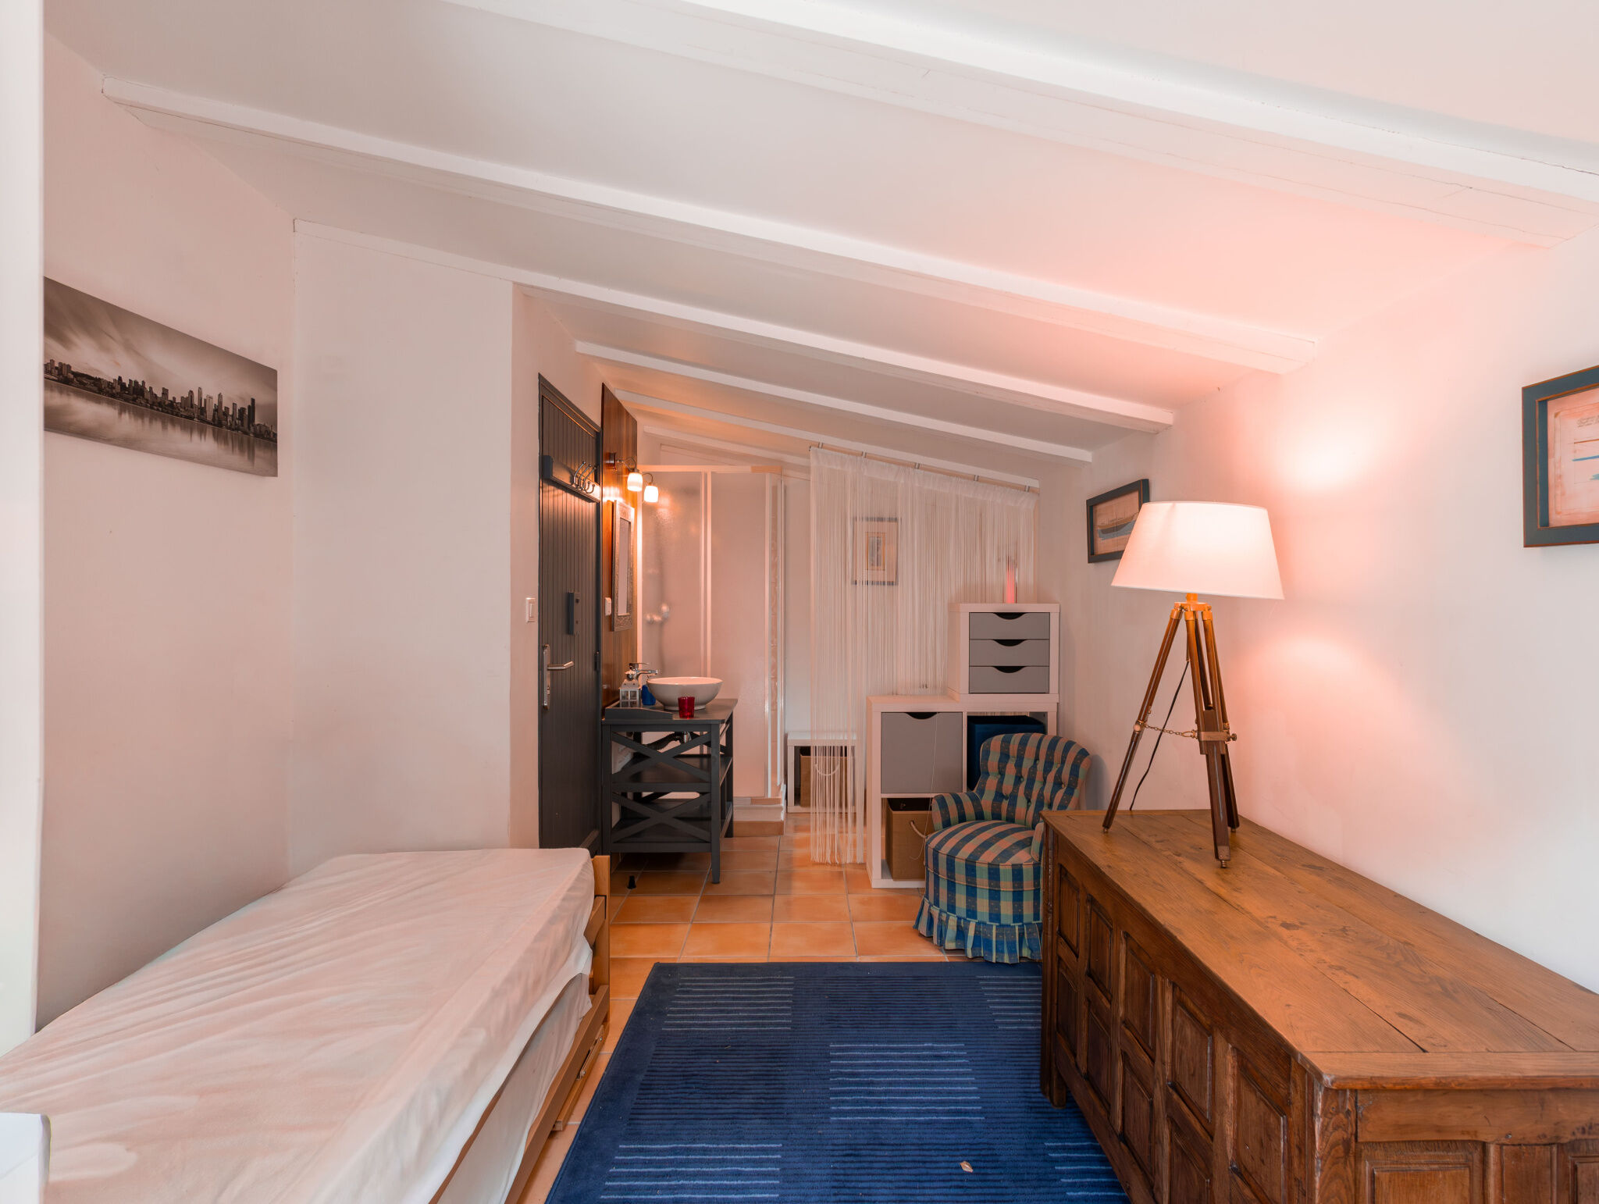
En rez-de-jardin : un studio indépendant avec salle de bain (idéal jeune fille au pair ou amis). (absence de coin cuisine)
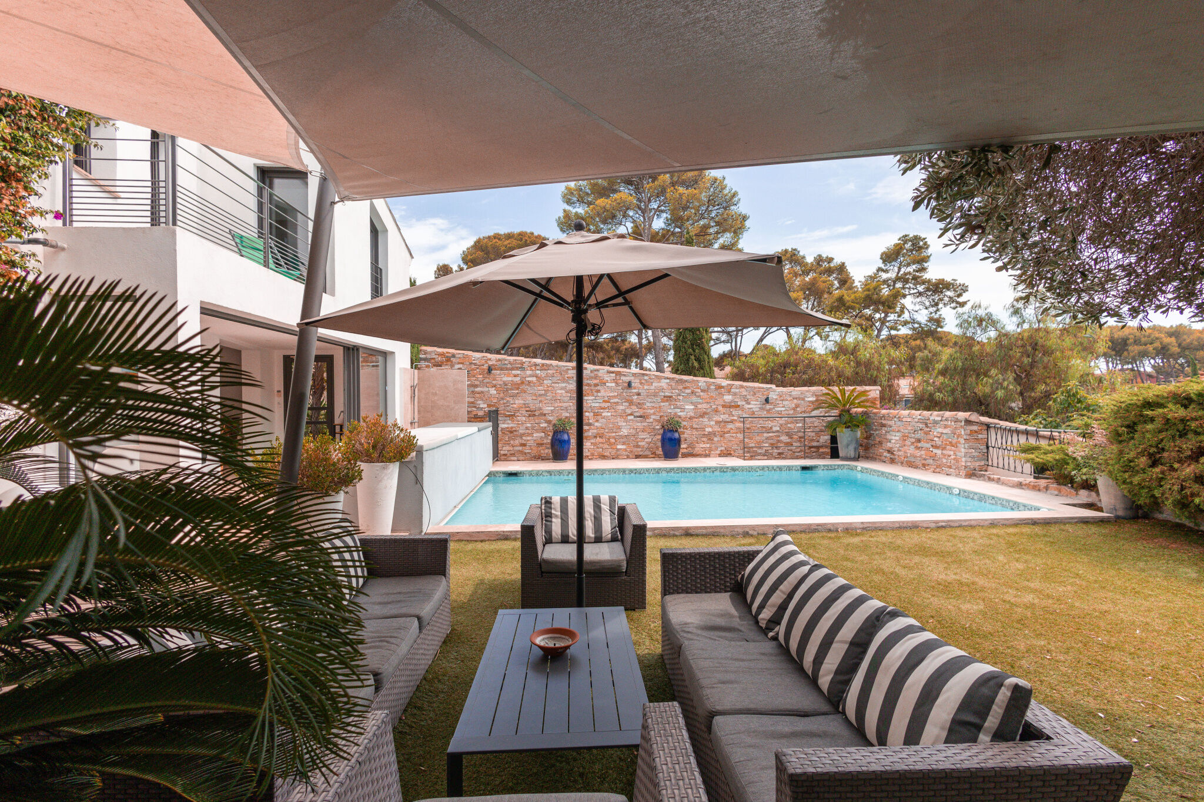
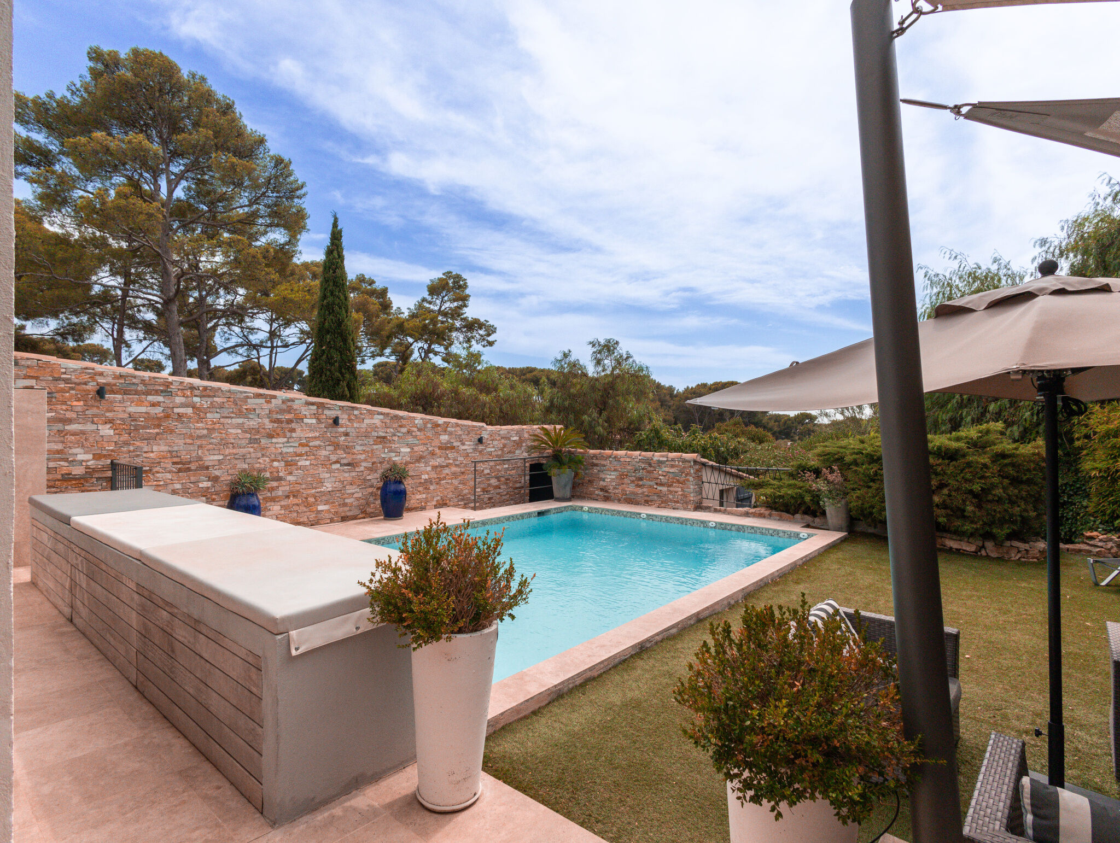
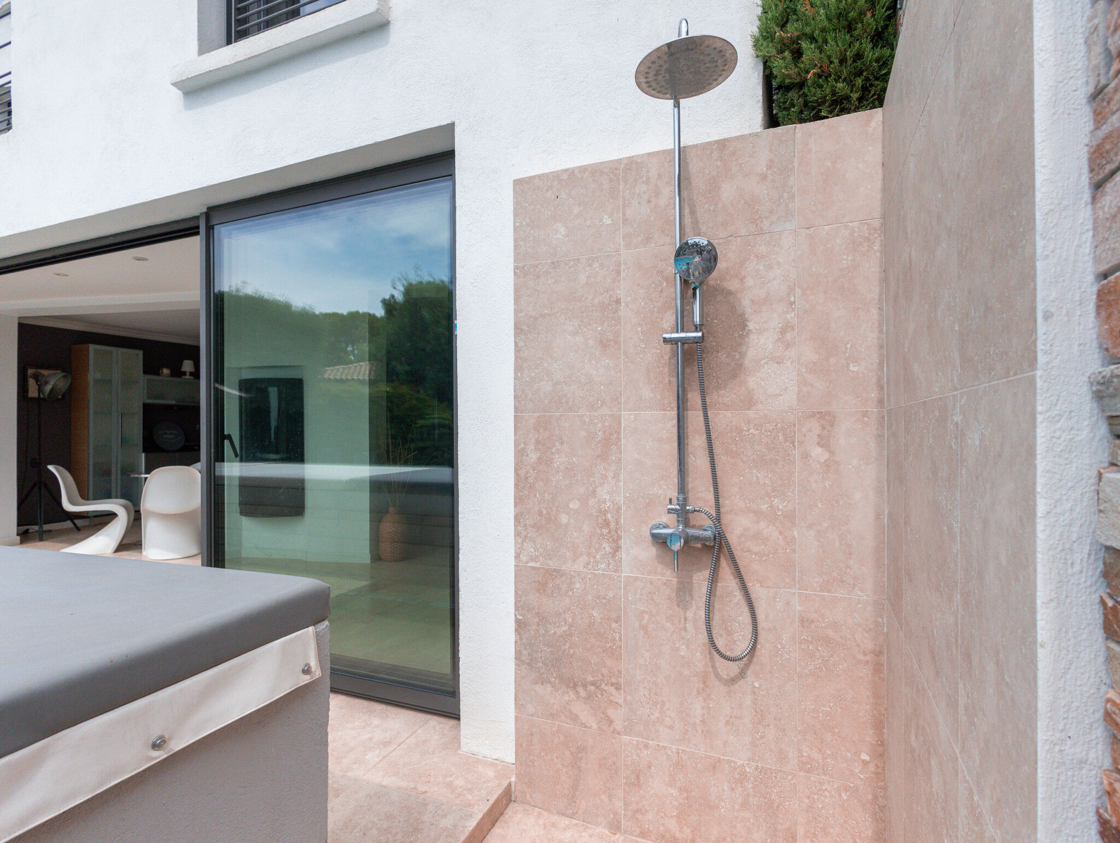
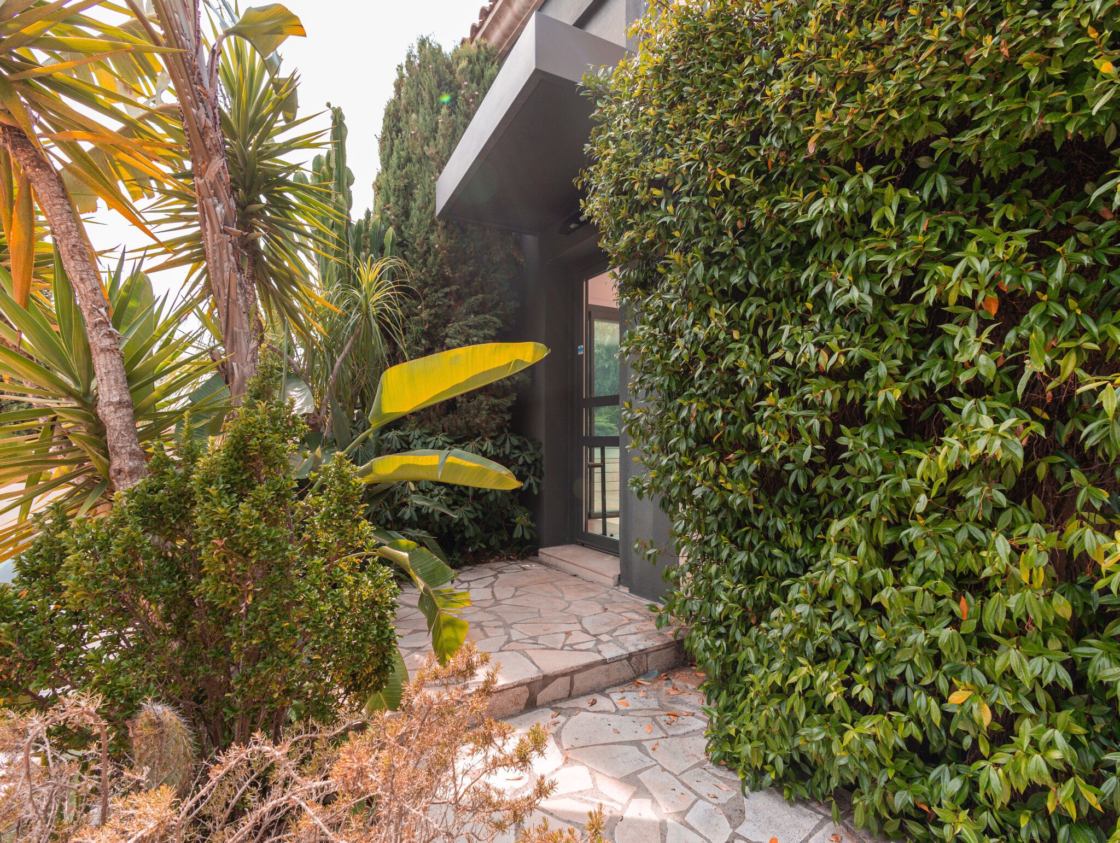
À l'extérieur : jardin paysager d'environ 800 m² avec terrasse et piscine chauffée équipée d'un volet motorisé.
Propriété permettant le stationnement de 3 / 4 véhicules.
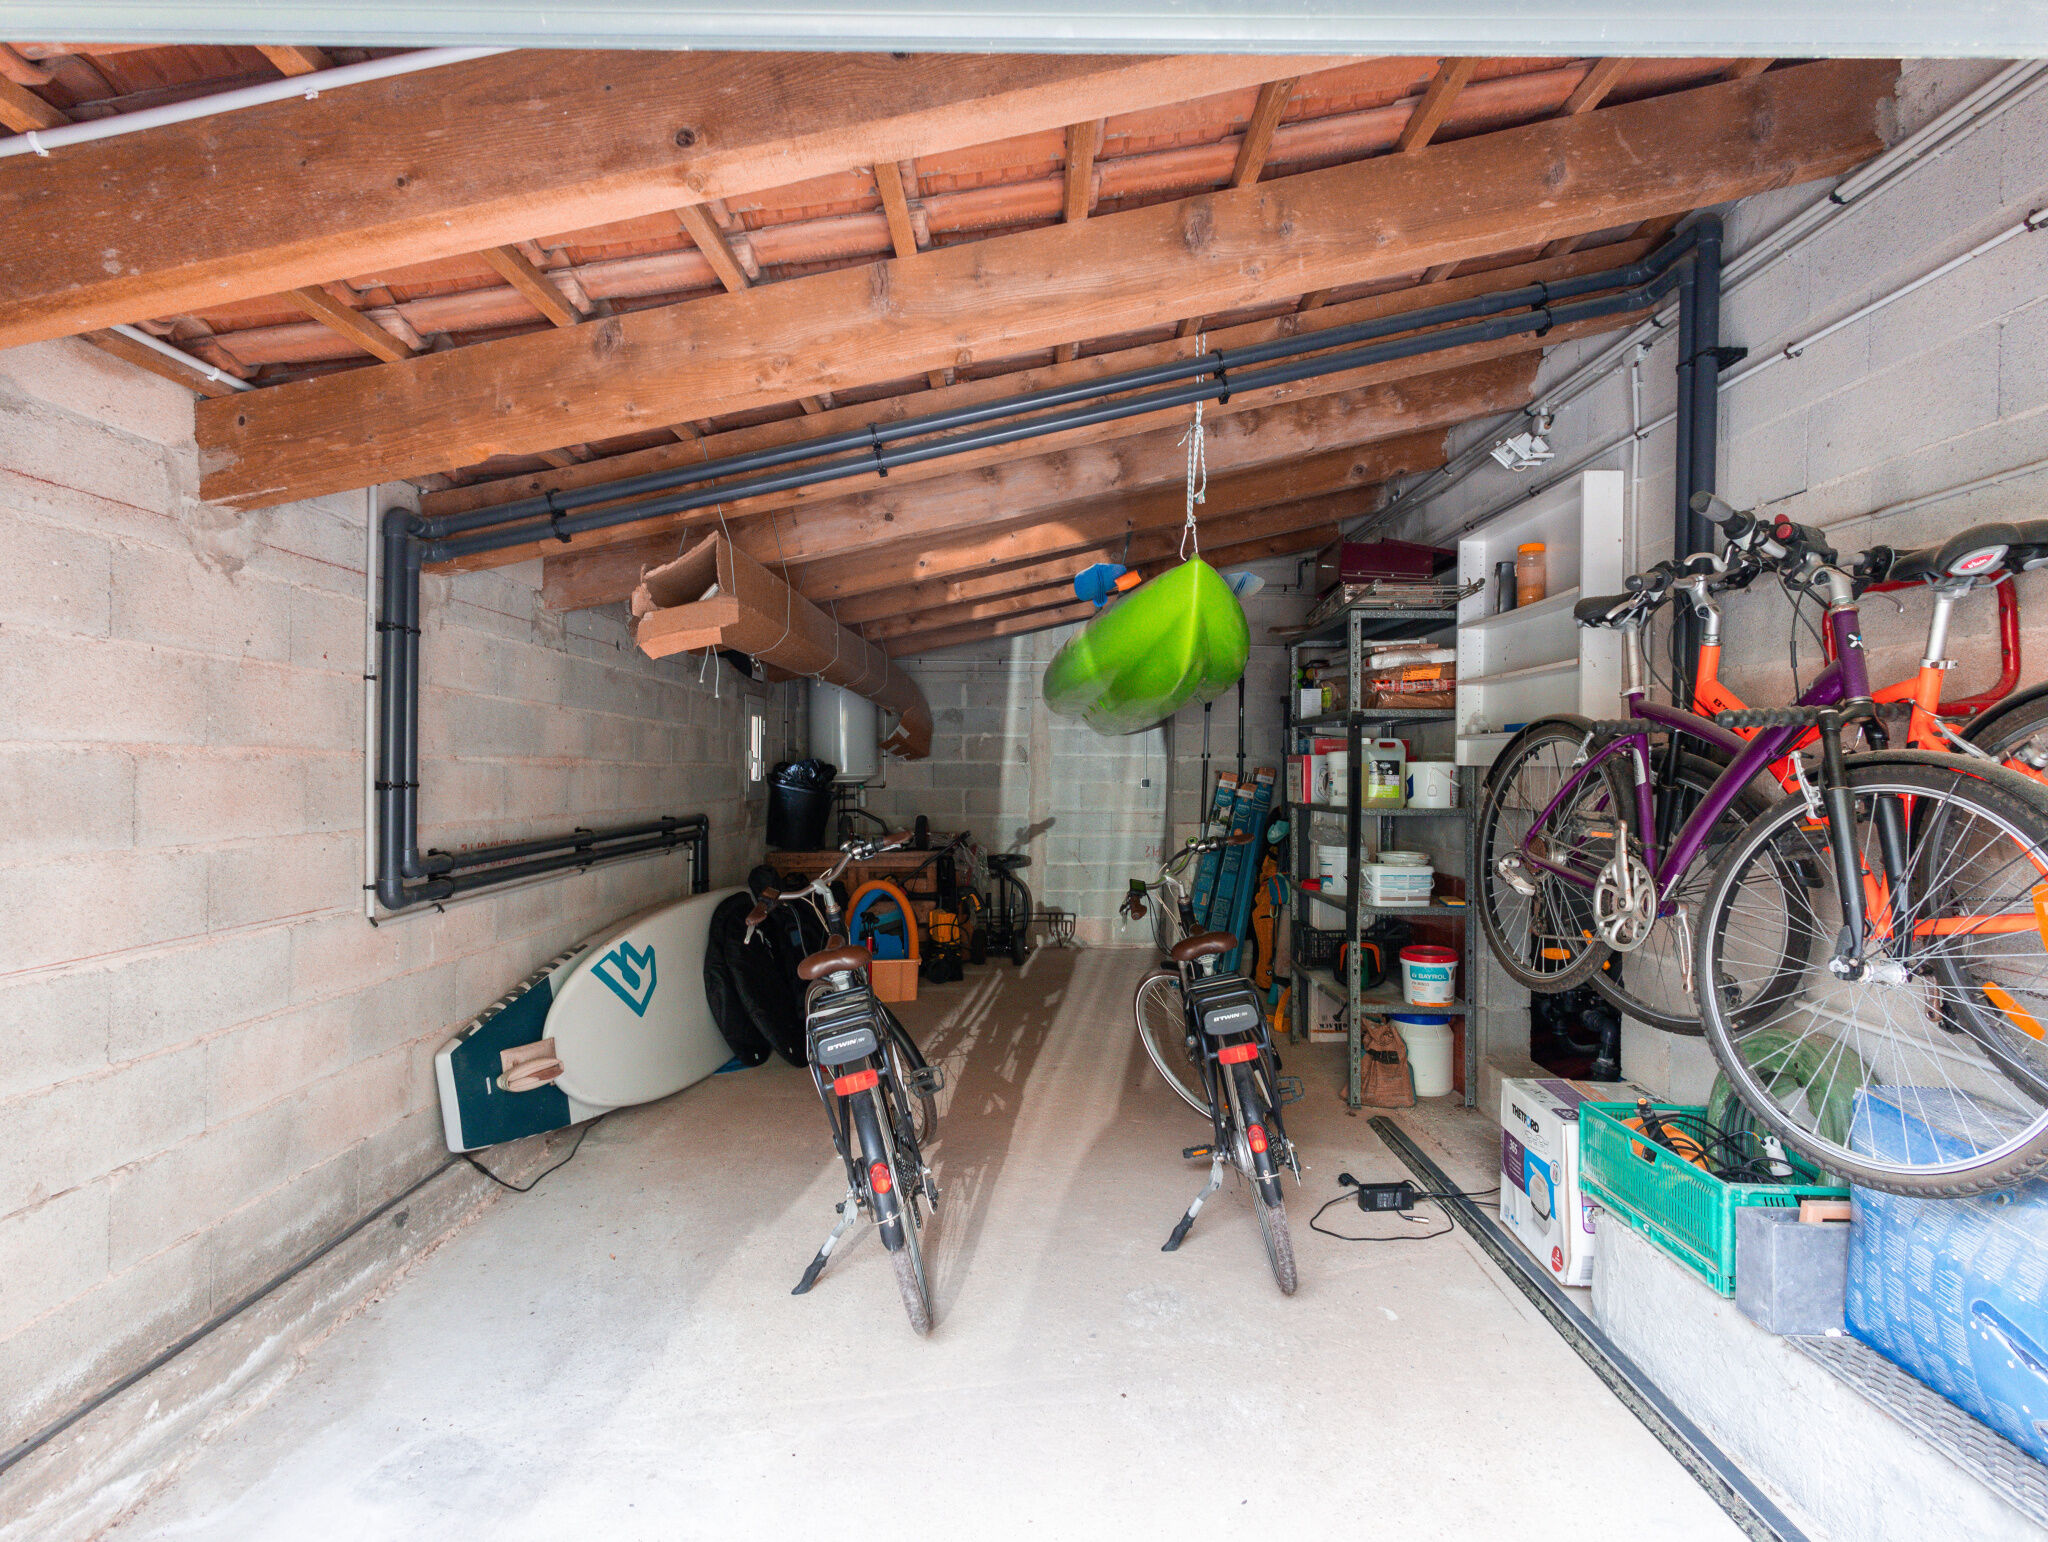
Garage, cave.
Villa pourvue de la climatisation réversible dans toutes les pièces.
Panneaux solaires.
Performance énergétique exceptionnelle : DPE B.
Contactez Mathieu au 06 20 00 72 86
Sanary-sur-Mer, in the highly sought-after Beaucours neighborhood, set in a particularly quiet location right next to the beach and the city center.
Discover this 170 m² villa with a swimming pool, featuring :
Ground floor : a spacious 60 m² living area with a lounge, dining room, and eat-in kitchen, complete with a central fireplace.
Split-level : a sitting room with a TV area, 2 bedrooms, a bathroom, and 2 toilets.
First floor : a landing leading to 2 bedrooms - one with a balcony boasting a magnificent sea view - and a bathroom.
Garden level : an independent studio with a bathroom (ideal for an au pair or guests).
Exterior : a landscaped garden of approximately 800 m² with a terrace and a heated swimming pool featuring a motorized cover.
Parking space for 3 to 4 vehicles. Garage and cellar.
The villa is equipped with reversible air conditioning in every room.
Solar panels.
Exceptional energy efficiency : DPE B.
Contact Mathieu at 06 20 00 72 86.
. (gedeon_57445_33708520)
CARACTÉRISTIQUES
Surface du terrain1033 m²
Salles de bain× 4
TerrasseOui
Places de parking× 1
CuisineKitchenette
ClimatisationOui
Année de construction2013
DIAGNOSTIC DE PERFORMANCE
DPE — Consommation énergétique
Consommation conventionnelle en énergie primaire
GES — Émissions de gaz
Émissions de gaz à effet de serre
DIAGNOSTIC DE PERFORMANCE
DPE — Consommation énergétique
Consommation conventionnelle
GES — Émissions de gaz
Émissions de gaz à effet de serre
À PROPOS DE L'AGENCE
SAINTE ANNE IMMO
Adresse79, rue Jules Barni
80000 Amiens
80000 Amiens
Téléphone03 22 97 97 27
HISTORIQUE
- SAINTE ANNE IMMO : annonce mise en ligne
SAINTE ANNE IMMO
1 565 000 €170 m²28 photos